Source: Niemann, G., Winter, H., Höhn, B.-R., & Stahl, K. (2019). Maschinenelemente 1 – Konstruktion und Berechnung von Verbindungen, Lagern, Wellen (5th ed.). Berlin: Springer Vieweg. ISBN 978-3-662-55481-4. Section 10.11, Berechnungsbeispiele (calculation examples), Beispiel 10.1 (Example 10.1), pp. 304–305; some example values: VDI 2230 Part 1:2015-11, steps R3–R8 and R13 (independent hand calculation, inputs from the textbook example).
Calculator: VDI 2230-1 Single-bolt Joint Calculation loads all inputs of this example; press Run Calculation to recompute.
Problem
One M10 hexagon head bolt of strength grade 8.8 clamps two steel flanges. It passes through holes in both parts and is tightened with a nut (through-bolt joint) using a torque wrench, with tightening factor $\alpha_A = 1.4$. The clamping length is $l_K = 50$ mm: 28 mm of shank and 22 mm of free thread. The bearing diameter is $d_W = 14.5$ mm, the hole diameter is $d_h = 11$ mm, and the flange projects 25 mm beyond the bolt, so $D_A = 50$ mm. The bolt and the clamped parts are steel. Each bolt carries a static axial load $F_A = 20\,000$ N; the residual clamp load must stay at least 100 N and the safety margin against exceeding the yield point at least 1.1 (Example 10.1, p. 304).
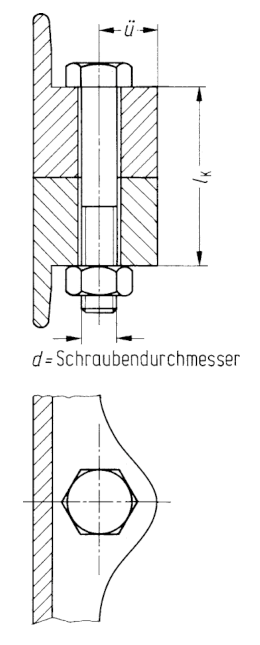 Recommended design of a bolted joint (Source: Niemann/Winter/Höhn/Stahl, Maschinenelemente 1, 5th ed., Springer Vieweg 2019, Figure 10.34, p. 295)
Inputs
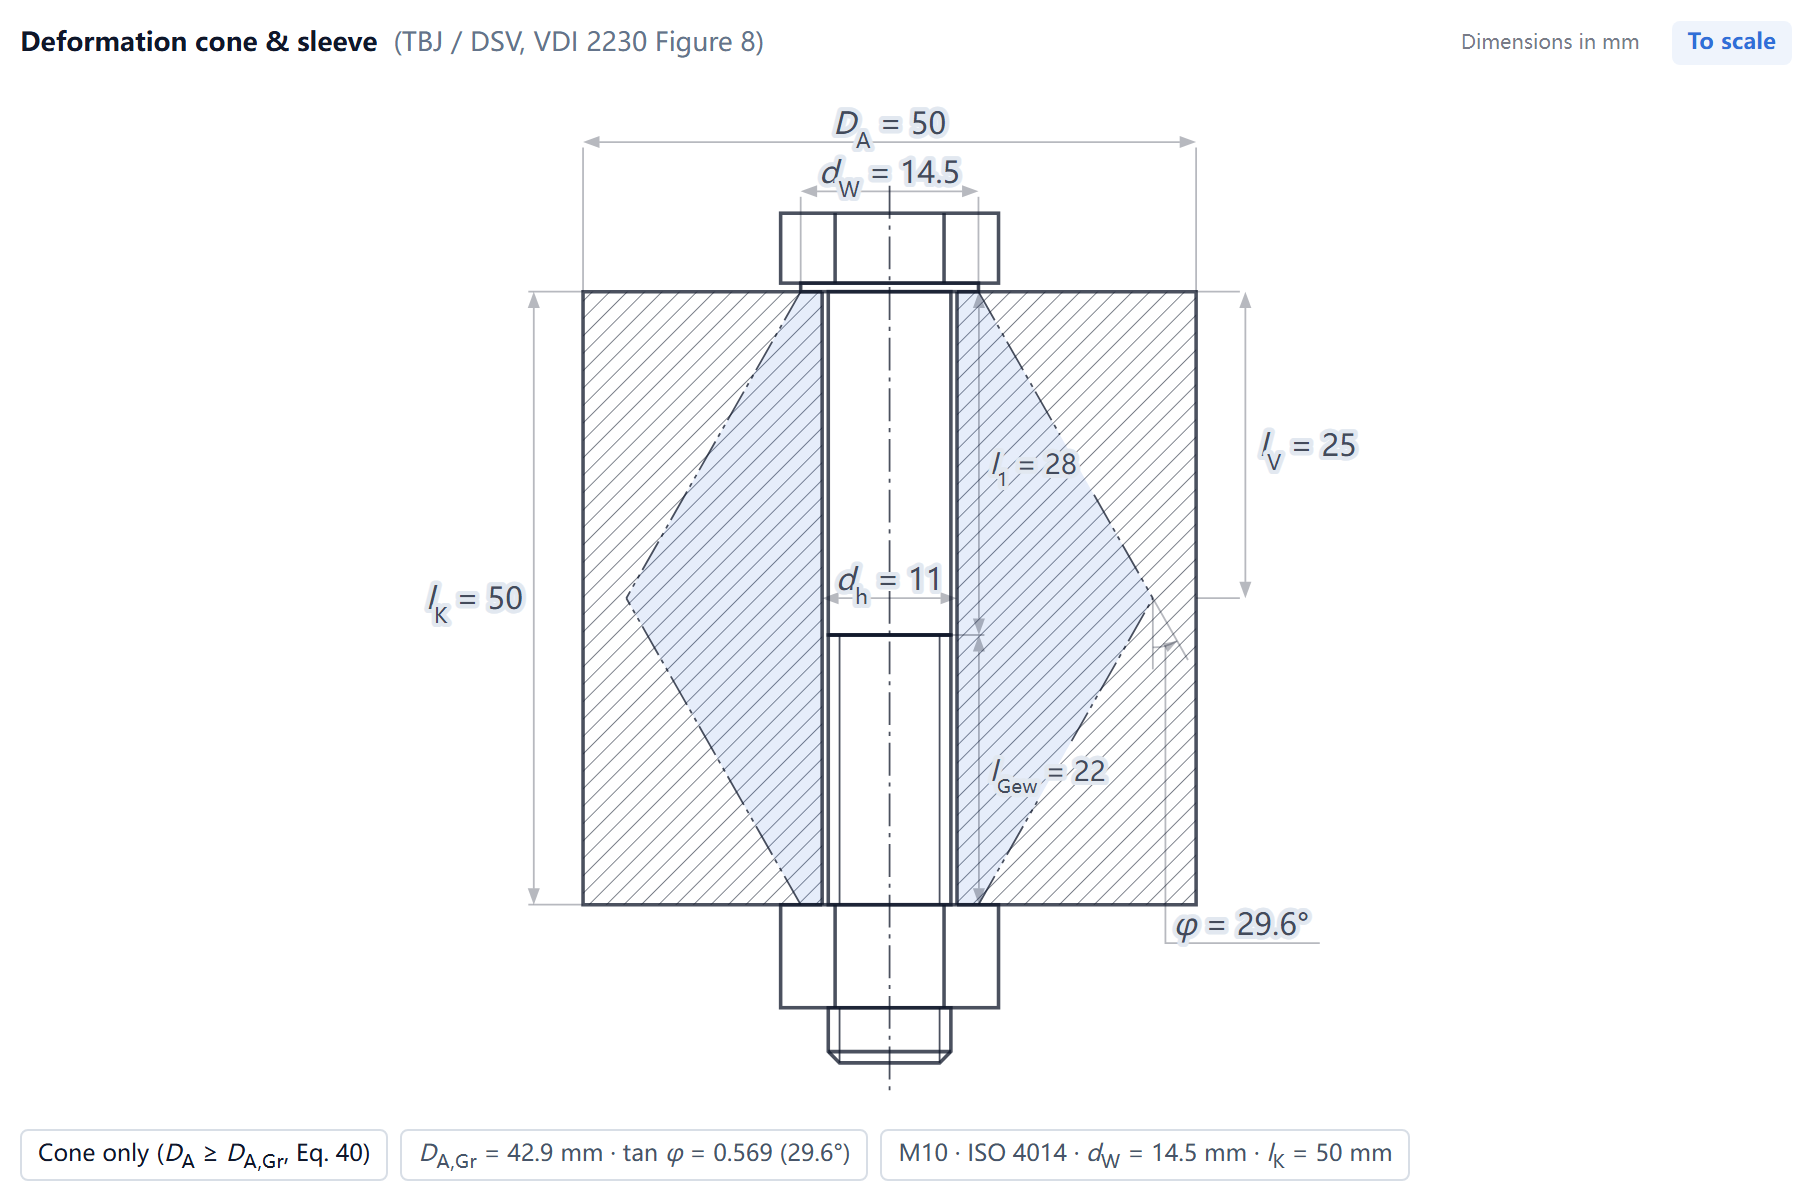 Geometry inputs of this example (drawn by the MechCalc calculator with this example loaded)
| Name | Symbol | Value |
|---|---|---|
| Clamped layers 1, Young’s modulus | $E_{P}$ | 210000 N/mm² |
| Strength Class | — | 8.8 |
| Yield Strength | $R_{p0{,}2}$ | 640 N/mm² |
| Tensile Strength † | $R_m$ | 800 N/mm² |
| Elastic Modulus | $E_S$ | 210000 N/mm² |
| Bolt size | $d$ | M10 |
| Bearing diameter from product data | $d_W$ | 14.5 mm |
| Clamped layers 1, Thickness | $h$ | 50 mm |
| Equivalent OD at the interface | $D_A$ | 50 mm |
| Through-hole Diameter | $d_h$ | 11 mm |
| Unthreaded shank length in the clamp | $l_1$ | 28 mm |
| Axial Load | $F_A$ | 20000 N |
| Load Introduction Factor | $n$ | 0.7 |
| Required residual clamp load | $F_{KR,req}$ | 100 N |
| Calculation Mode | — | Verification Mode (specified) |
| Joint Type | — | TBJ — Through bolt/DSV |
| Head Type | — | Hexagon head (ISO 4014) |
| Thread Friction † | $\mu_{G,min}$ | 0.13 |
| Head Friction † | $\mu_{K,min}$ | 0.13 |
| Tightening Factor | $\alpha_A$ | 1.4 |
| Embedding | $f_Z$ | 0.011 mm |
| Fatigue Check | — | No |
† Not given in the source: The tensile strength $R_m = 800$ N/mm² is the minimum value for grade 8.8 (M16 and below) in Table 10.6 of the same book (p. 270). The coefficient of friction in the thread $\mu_{G,min} = 0.13$ is converted from the only value given, the apparent coefficient of friction of a 60° thread $\mu' = 0.15$ (assumed in the book, p. 304), with $\mu' = \mu/\cos(\alpha/2)$ (Eq. 10.8, p. 268): $\mu_G = 0.15 \times \cos 30^\circ = 0.13$. The coefficient of friction at the head $\mu_{K,min} = 0.13$ is set equal to $\mu_G$, as p. 273 of the book allows.
Calculation Steps
Preload (R1–R6)
Step 5 R3a: Bolt axial resilience $\delta_S$ · VDI 2230 Blatt 1:2015, §5.1.1.1, Eq.(19)
$$\delta_S = \delta_{SK} + \delta_1 + \delta_{Gew} + \delta_{GM}$$Substitution: $\delta_S = 4.7018 \times 10^{-6}\,\text{mm/N}$ ($l_1 = 28.0\,\text{mm}$, $l_{Gew} = 22.0\,\text{mm}$, head: hex)
$l_{SK} = 0.5\,d$ (Eq.(30)) is given for the medium series of clearance holes (DIN EN 20273)
check the entered $d_h$ against that series
◆ Compared quantity Bolt resilience $\delta_S$ = $4.70185\times10^{-6}$ mm/N; example value $4.64\times10^{-6}$; error +1.33 % (see “Results Comparison” [1])
Step 6 R3b: Clamped-parts resilience $\delta_P$ · VDI 2230 Blatt 1:2015, §5.1.2.1, Eq.(40)
$$\delta_P=\frac{2\ln\left[\frac{(d_W+d_h)(d_W+w l_K\tan\varphi-d_h)}{(d_W-d_h)(d_W+w l_K\tan\varphi+d_h)}\right]}{w E_P\pi d_h\tan\varphi}$$Substitution: branch ② cone only ($D_A \geq D_{A,Gr}$)
$d_W = 14.50$, $D_A = 50.0$, $d_h = 11.0$, $w = 1$, $\tan\varphi = 0.5688$, $D_{A,Gr} = 42.94$ (mm) → $\delta_P = 7.0829 \times 10^{-7}\,\text{mm/N}$
◆ Compared quantity Clamped-part resilience $\delta_P$ = $7.08291\times10^{-7}$ mm/N; example value $5.6\times10^{-7}$; error +26.48 % (see “Results Comparison” [2])
Step 8 R3d: Load factor $\Phi_n$ · VDI 2230 Blatt 1:2015, R3/3, Eq.(82)
$$\Phi_n = n \cdot \frac{\delta_P + \delta_{PZu}}{\delta_S + \delta_P}$$Substitution: $\delta_{PZu} = (w-1)\,\delta_M = 0\,\text{mm/N}$
$\Phi_n = 0.7 \cdot (7.0829 \times 10^{-7} + 0) / (4.7018 \times 10^{-6} + 7.0829 \times 10^{-7}) = 0.0916$
◆ Compared quantity Load factor $\Phi$ = 0.0916; example value 0.0754; error +21.49 % (see “Results Comparison” [2])
Step 9 R4: Preload change · VDI 2230, R4/1
$$F_Z = \frac{f_Z}{\delta_S + \delta_P}$$Substitution: $F_Z = 0.011 / 5.4101 \times 10^{-6} = 2033\,\text{N}$
◆ Compared quantity Preload loss due to embedding $F_Z$ = 2033 N; example value 2115; error -3.88 % (see “Results Comparison” [2])
Step 10 R5: Minimum assembly preload $F_{M\min}$ · VDI 2230, R5/1
$$F_{M\min} = F_{Kerf} + (1-\Phi)\cdot F_A + F_Z + \Delta F'_{Vth}$$Substitution: $F_{M\min} = 100 + (1-0.0916) \cdot 20000 + 2033 + 0 = 20300\,\text{N}$
◆ Compared quantity Minimum assembly preload $F_{M\min}$ = 20300 N; example value 20300.3; error 0.00 % (see “Results Comparison”)
Step 11 R6: Maximum assembly preload $F_{M\max}$ · VDI 2230, R6/1
$$F_{M\max} = \alpha_A \cdot F_{M\min}$$Substitution: $F_{M\max} = 1.40 \cdot 20300 = 28420\,\text{N}$
◆ Compared quantity Maximum assembly preload $F_{Mmax}$ = 28420 N; example value 28990; error -1.97 % (see “Results Comparison” [2])
Checks (R7–R13)
Step 12 R7: Permissible assembly preload $F_{Mzul}$ · VDI 2230, R7/2
$$F_{Mzul} = A_0 \cdot \frac{\nu \cdot R_{p0{,}2}}{\sqrt{1+3\left[\frac{3}{2}\frac{d_2}{d_0}\left(\frac{P}{\pi d_2}+1.155\mu_{G\min}\right)\right]^2}}$$Substitution: $A_0 = 58.0\,\text{mm}^2$, $\nu = 0.9$, $R_{p0,2} = 640.0\,\text{N/mm}^2$ → $F_{Mzul} = 29218\,\text{N}$
◆ Compared quantity Permissible assembly preload $F_{Mzul}$ = 29218 N; example value 29218.4; error 0.00 % (see “Results Comparison”)
Step 16 R8: Working stress check · VDI 2230, R8/1~R8/5 ✔
$$\sigma_{red,B} = \sqrt{\sigma_{z,\max}^2 + 3(k_\tau \cdot \tau_{\max})^2}$$Substitution: $F_{S\max} = 31051\,\text{N}$, $\sigma_z = 535.4$, $\tau = 214.9$, $\sigma_{red,B} = 566.9$ (N/mm²)
$S_F = 640.0/566.9 = 1.13 \geq 1.0$ → ✅
◆ Compared quantity Safety margin against exceeding the yield point $S_F$ = 1.13; example value 1.257; error -10.10 % (see “Results Comparison” [3])
◆ Compared quantity Maximum bolt load $F_{S\max}$ = 31051 N; example value 31051.3; error 0.00 % (see “Results Comparison”)
◆ Compared quantity Comparative stress in the working state $\sigma_{red,B}$ = 566.9 N/mm²; example value 566.852; error +0.01 % (see “Results Comparison”)
◆ Compared quantity Static strength check: $S_F$ reaches the required value (R8) = Yes; example value Yes; error Match (see “Results Comparison”)
Step 18 R13: Tightening torque $M_A$ · VDI 2230, R13/1 (Eq.127), Eq.128/129
$$D_{Km} = \frac{d_W + D_{Ki}}{2}$$$$M_A = F_{Mzul}\left[0.16P + 0.58 d_2 \mu_{G\min} + \frac{D_{Km}}{2}\mu_{K\min}\right]$$Substitution: $D_{Km} = (14.50 + 11.00)/2 = 12.75\,\text{mm}$ ($D_{Ki}$ fallback $= d_h$)
$M_A = 29218 \cdot [0.16 \cdot 1.5 + 0.58 \cdot 9.026 \cdot 0.13 + 12.75/2 \cdot 0.13] = 51112\,\text{N}\cdot\text{mm} = 51.1\,\text{N}\cdot\text{m}$
◆ Compared quantity Tightening torque $M_A$ = 51112 N·mm; example value 51112; error 0.00 % (see “Results Comparison”)
Results Comparison
| Results | Example | MechCalc | Error (%) |
|---|---|---|---|
| Bolt resilience $\delta_S$ (mm/N) (Step 5) | $4.64\times10^{-6}$ | $4.70185\times10^{-6}$ | +1.33 [1] |
| Clamped-part resilience $\delta_P$ (mm/N) (Step 6) | $5.6\times10^{-7}$ | $7.08291\times10^{-7}$ | +26.48 [2] |
| Load factor $\Phi$ (Step 8) | 0.0754 | 0.0916 | +21.49 [2] |
| Preload loss due to embedding $F_Z$ (N) (Step 9) | 2115 | 2033 | -3.88 [2] |
| Maximum assembly preload $F_{Mmax}$ (N) (Step 11) | 28990 | 28420 | -1.97 [2] |
| Safety margin against exceeding the yield point $S_F$ (Step 16) | 1.257 | 1.13 | -10.10 [3] |
| Bolt resilience $\delta_S$ (mm/N) (Step 5) | $4.70185\times10^{-6}$ | $4.70185\times10^{-6}$ | 0.00 |
| Clamped-part resilience $\delta_P$ (mm/N) (Step 6) | $7.08291\times10^{-7}$ | $7.08291\times10^{-7}$ | 0.00 |
| Load factor $\Phi$ (Step 8) | 0.0916434 | 0.0916 | -0.05 |
| Preload loss due to embedding $F_Z$ (N) (Step 9) | 2033.22 | 2033 | -0.01 |
| Minimum assembly preload $F_{M\min}$ (N) (Step 10) | 20300.3 | 20300 | 0.00 |
| Maximum assembly preload $F_{Mmax}$ (N) (Step 11) | 28420.5 | 28420 | 0.00 |
| Permissible assembly preload $F_{Mzul}$ (N) (Step 12) | 29218.4 | 29218 | 0.00 |
| Maximum bolt load $F_{S\max}$ (N) (Step 16) | 31051.3 | 31051 | 0.00 |
| Comparative stress in the working state $\sigma_{red,B}$ (N/mm²) (Step 16) | 566.852 | 566.9 | +0.01 |
| Safety margin against exceeding the yield point $S_F$ (Step 16) | 1.12904 | 1.13 | +0.09 |
| Tightening torque $M_A$ (N·mm) (Step 18) | 51112 | 51112 | 0.00 |
| Static strength check: $S_F$ reaches the required value (R8) (Step 16) | Yes | Yes | Match |
- [1] The textbook uses a head length of $0.4d$ (Eq. 10.26); the calculator uses $0.5d$ for a hexagon head (VDI 2230:2015, Eq. 30), so $\delta_S$ is 1.33 % larger.
- [2] Different clamped-part models: the textbook uses the 1986 substitute cylinder ($\delta_P = 5.6\times10^{-7}$), the calculator uses the 2015 deformation cone ($7.08\times10^{-7}$); $\Phi$, $F_Z$ and $F_{Mmax}$ follow. The example value of $\Phi$ is converted from the book’s $F_{SA} = 1508$ N and $F_A = 20\,000$ N: $\Phi_n = 1508/20\,000 = 0.0754$ (the printed $\Phi = 0.1077$ is not multiplied by $n$).
- [3] The textbook prints $S_F = 1.257$ (p. 305, Eq. 10.75), which contradicts its own Eqs. (10.74)–(10.75): with $F_{Smax} = F_{Mmax} + F_{SA} = 30\,498$ N they give 0.9935 (the printed value comes out with the pre-selection $F_{Smax} = 20\,140$ N of Eq. 10.68; the book does not say so, this is an inference). By the textbook’s own formulas $S_F < S_{F,min} = 1.1$, so its pass verdict does not hold; the calculator gives 1.13 from VDI 2230:2015, step R8 (a different basis), and still passes.