🧮 Online calculator: VDI 2230-1 Single-bolt Joint Calculation — The full 14-step calculation chain (R0–R13), with six strength checks.
💡 Engineer, before blaming “poor bolt quality”, look at this failure case —
On the obliquely split connecting rod of a passenger-car engine, both connecting-rod bolts broke, one after the other. The left bolt shows a typical one-sided bending fatigue fracture: the crack started on the inner side of the rod (the side in bending tension) and grew across almost the whole cross-section, leaving only a small crescent-shaped final-fracture area — a sign that little clamping force was left in the bolt when it broke. The right bolt failed by overload (Gewaltbruch) after the left bolt’s fatigue fracture. The published analysis is that the deciding cause was most likely insufficient preload: together with the eccentric load and one-sided opening of the interface (Aufklaffen), it overstressed the bolt. The low preload may come from incorrect tightening at assembly, or from loosening or even self-loosening (selbsttätiges Losdrehen) in service (case and figure source: Kloos/Thomala, Schraubenverbindungen, 5th ed., Springer 2007, §5.2.3, Abb. 5.63).
This is exactly why VDI 2230 exists.
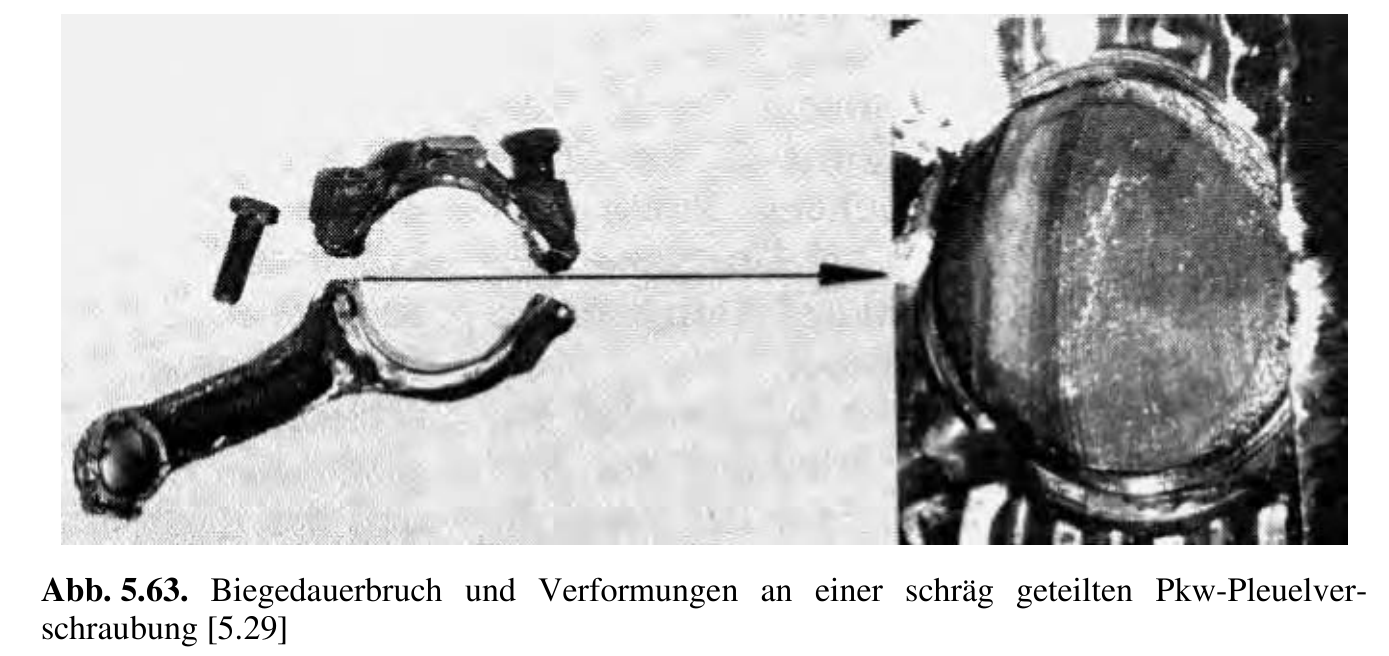
Figure 1: Bending fatigue fracture and deformation of an obliquely split car connecting-rod bolted joint (source: Kloos/Thomala, Schraubenverbindungen, 5th ed., Springer 2007, Abb. 5.63)
Why VDI 2230? — The need for systematic bolted-joint calculation
1. What is VDI 2230?
The full title of VDI 2230 is:
Systematische Berechnung hochbeanspruchter Schraubenverbindungen — Zylindrische Einschraubenverbindungen (Systematic calculation of highly stressed bolted joints — cylindrical single-bolt joints)
(VDI 2230 Blatt 1:2015-11, title page)
This standard, published by the Association of German Engineers (Verein Deutscher Ingenieure), has over 40 years of engineering use. The standard positions itself in the introduction:
“This standard, which has enjoyed practical application for over 40 years now, is a recognized and highly regarded recommendation. Throughout the world it is regarded as the standard work for calculating single-bolt joints.”
(VDI 2230:2015, Introduction, p.3)
It gives design and calculation engineers a systematic step-by-step calculation method (Rechenschritte), so that a bolted joint can be designed for functional reliability and operational safety while fully using the bolt’s load capacity.
2. Why is a simple strength check not enough?
Many engineers habitually check only “will the bolt be pulled apart” in bolt design — verifying $\sigma \leq R_{p0.2}$. But the existence of VDI 2230 shows this is far from enough. The standard clearly lists all the factors affecting bolted-joint reliability in §4.2 (VDI 2230:2015, §4.2, Bild 5).
2.1 Preload changes
The preload $F_M$ applied at assembly changes during operation. In §5.4.2 the standard lists several causes of preload change — tightening of neighbouring bolts, embedding, self-loosening, relaxation, temperature change and overload — and treats three of them in their own subsections: embedding, relaxation and temperature. Embedding and temperature are the two that enter the main equation (VDI 2230:2015, §5.4.2; §4.2):
- Preload loss from embedding (Setzen) $F_Z$: the microscopic roughness peaks of the contact surfaces are flattened plastically under load, which gives an embedding amount $f_Z$ (Setzbetrag). The part of the embedding that happens after assembly reduces the preload by $F_Z = f_Z/(\delta_S+\delta_P)$ (VDI 2230:2015, §5.4.2.1, Eq. 113; R4, Eq. R4/1). Table 5 gives reference embedding values for steel parts: for $R_z < 10\,\mu\mathrm{m}$ and axial load, 3 μm in the thread, 2.5 μm per head or nut bearing surface and 1.5 μm per inner interface (VDI 2230:2015, Table 5).
- Thermal expansion difference $\Delta F'_{Vth}$: when the thermal expansion coefficient or temperature rise of the bolt and the clamped parts differ, a temperature change alters the preload (VDI 2230:2015, Eq. R4/2).
2.2 The external force is not carried entirely by the bolt
This is VDI 2230’s core physical insight. The standard sets up a spring model (Federmodell) in §3.2:
“In this model, the bolt and the clamped parts are considered as tension and compression springs with the elastic resiliences $\delta_S$ and $\delta_P$.”
(VDI 2230:2015, §3.2, p.20)
The external axial force $F_A$ under service is split into two parts: the additional $F_{SA}$ on the bolt and the unloading $F_{PA}$ of the clamped parts. For the concentric symmetric case (VDI 2230:2015, §3.2.1, Eq. 8):
$$ F_{SA} = n \cdot \frac{\delta_P}{\delta_P + \delta_S} \cdot F_A $$The force ratio $\Phi = F_{SA} / F_A$ is usually far below 1.0 — the bolt actually carries only a small part of the external force. Ignoring this effect makes the design either too conservative or the preload badly set.
Deeper still: the position of the load introduction point matters just as much. VDI 2230 introduces the load introduction factor $n$ (Krafteinleitungsfaktor) to describe where the external load acts inside the clamped parts (VDI 2230:2015, §3.2.1, Eq. 8; §5.2.2). The closer the load acts to the interface (smaller $n$), the smaller the additional service load $F_{SA}$ on the bolt. $n$ is read from Table 2 by joint type SV 1–SV 6 and the geometric ratios $a_k/h$ and $l_A/h$; its values lie between 0.03 and 0.70 (VDI 2230:2015, §5.2.2.2, Table 2).
2.3 The tightening method has scatter in accuracy
For the same tightening torque, due to friction-coefficient variation and tool accuracy limits, the actual preload varies between $F_{M\min}$ and $F_{M\max}$. The standard quantifies this scatter with the tightening factor $\alpha_A$ (VDI 2230:2015, §5.4.3, Eq. R1/1):
$$ \alpha_A = \frac{F_{M\max}}{F_{M\min}} $$$\alpha_A$ differs greatly among tightening methods, more than most engineers expect (VDI 2230:2015, Table A8, extract):
| Tightening method | $\alpha_A$ reference | Preload scatter |
|---|---|---|
| Impact wrench, impulse wrench or by hand (Schlagschrauber) | 2.5 – 4 | ±43% – ±60% |
| Torque-controlled, torque set from an estimated friction coefficient (friction class B) | 1.6 – 2.0 | ±23% – ±33% |
| Torque-controlled, target torque found by test | 1.4 – 1.6 | ±17% – ±23% |
| Yield-point / angle-controlled (streckgrenz- / drehwinkelgesteuert) | 1.2 – 1.4 ($\alpha_A = 1$ for design, R1) | ±9% – ±17% |
⚠️ Key point: with torque-controlled tightening, most of the scatter comes from the variation of the thread and bearing-surface friction coefficients, and a more accurate tool cannot remove it — when the torque is set from an estimated friction coefficient, the scatter can reach ±23%–±33%. Yield-point and angle-controlled tightening bypass the friction link between torque and preload, and the scatter drops to ±9%–±17%; it then comes mainly from the spread of the yield strength within the bolt batch. For design, R1 takes $\alpha_A = 1$ and the bolt is sized for $F_{M\min}$, but the actual $\alpha_A$ is still greater than 1 (VDI 2230:2015, R1; Table A8).
2.4 Interface opening: the precursor of bolt fatigue fracture (Abhebegrenze)
Ideal concentric loading is extremely rare in engineering. When the external tension or moment is off the bolt axis, the two sides of the interface are unequally loaded. VDI 2230 pays great attention to the interface opening limit (Abhebegrenze) (VDI 2230:2015, §5.3.2) — once an eccentric service load causes local opening of the interface (Klaffen), the system stiffness changes sharply, and the additional tension and bending stress on the bolt rise steeply and nonlinearly. The fatigue fracture of the connecting-rod bolt at the start of this article is directly linked to one-sided opening of the interface. The standard’s calculation of the eccentricity $a$ and the symmetric-axis distance $s_{sym}$ is precisely to hold this critical red line (VDI 2230:2015, §5.3.2, Bild 25; $s_{sym}$ from §5.1.2.2, Eq. 66; $a$ from §5.2.1).
3. The 14-step VDI 2230 calculation chain
The standard provides a 14-step calculation chain R0–R13 (VDI 2230:2015, §4.1), covering the full flow from selection to verification:
| Step | Content | Output |
|---|---|---|
| R0 | preliminary nominal diameter and limit check | $d$, $G$ |
| R1 | tightening factor | $\alpha_A$ |
| R2 | minimum required clamping force | $F_{Kerf}$ |
| R3 | external-force distribution and force ratio | $F_{SA}$, $F_{PA}$, $\Phi$ |
| R4 | preload change | $F_Z$, $\Delta F'_{Vth}$ |
| R5 | minimum assembly preload | $F_{M\min}$ |
| R6 | maximum assembly preload | $F_{M\max}$ |
| R7 | assembly stress check | $\sigma_{red,M}$, $F_{Mzul}$ |
| R8 | service stress check | $\sigma_{red,B}$, $S_F$ |
| R9 | fatigue stress check | $\sigma_a$, $S_D$ |
| R10 | bearing pressure check | $p_{\max}$, $S_P$ |
| R11 | minimum length of engagement | $m_{eff\min}$ |
| R12 | slip and shear safety | $S_G$ |
| R13 | tightening torque | $M_A$ |
4. The main equation: one formula that governs it all
The steps above finally converge to VDI 2230’s main equation (VDI 2230:2015, §4.2, Eq. 16):
$$ F_{M\max} = \alpha_A \cdot F_{M\min} = \alpha_A \cdot \left[ F_{Kerf} + (1 - \Phi) \cdot F_A + F_Z + \Delta F_{Vth} \right] $$In the actual calculation (R5, Eq. R5/1) the thermal term is the simplified value $\Delta F'_{Vth}$ from R4 (Eq. R4/2).
The standard positions this formula:
“All of these factors (Figure 5) are an integral part of the main dimensioning formula, which is the basis for the bolt calculation.”
(VDI 2230:2015, §4.2, p.30)
The physical meaning of each term:
| Term | Meaning | Source step |
|---|---|---|
| $F_{Kerf}$ | minimum clamping force required for function | R2 |
| $(1-\Phi) \cdot F_A$ | unloading effect of the external force on the interface | R3 |
| $F_Z$ | preload loss due to embedding | R4 |
| $\Delta F'_{Vth}$ | preload change due to thermal expansion difference (simplified value) | R4, Eq. R4/2 |
| $\alpha_A$ | scatter amplification factor of the tightening method | R1 |
The design logic: start from the interface’s functional requirement $F_{Kerf}$, add the external-force effect and the various preload losses term by term, then multiply by the tightening scatter, to back out the maximum preload that must be applied at assembly — then verify through R7–R12 whether the bolt can carry it.
5. VDI 2230 and simplified pre-selection
In this series’ Preliminary Selection Estimate we introduced a fast pre-selection method based on the Kübler equation. Their relationship is coarse screen → precise calculation:
| Dimension | Kübler pre-selection | Full VDI 2230 calculation |
|---|---|---|
| Resilience model | equivalent hollow cylinder | cone + variable angle + multi-layer plates (§5.1.2) |
| Preload loss | fixed empirical value $f_Z$ | summed by contact-surface type + thermal correction (§5.4.2) |
| Strength checks | 1–2 | 6 (R7–R12) |
| Cone angle | — | $\tan\varphi$ from Eq. 42/43, varying with $\beta_L$ and $y$; using $\tan\varphi=0.6$ within the stated ratios gives at most about 5% error in the plate resilience (§5.1.2.1) |
The standard itself is clear-eyed about accuracy and verification:
“This standard does not in principle do away with the need for experimental and/or numerical (FEM) tests for verifying the calculation results. These are particularly advisable in the case of critical joints.”
(VDI 2230:2015, §1, p.5)
📌 The standard’s positioning in one line: if you are building a bridge (Eurocode 3 / DIN EN 1993-1-8) you care whether the bolt group resists shear failure; if you are making a pressure vessel (AD 2000-B7) you care whether the sealing gasket leaks; but if you are designing an engine connecting rod or a heavy gearbox (VDI 2230), you must, like a surgeon, use the “joint diagram” to dissect every micron of deformation precisely, compute the bolt’s fatigue limit under alternating load, and use every bit of the material’s load potential.
Data basis and accuracy statement
All formulas, values and quotations in this article are from VDI 2230 Blatt 1:2015-11 (except the opening case and Figure 1, whose source is given where they appear). Citation format: (VDI 2230:2015, section, formula/figure/table/page).
Disclaimer: This article is for engineering teaching reference only. The final responsibility for engineering safety verification rests with the user.
📚 Series navigation
← Previous: Preliminary Selection Estimate | Next: Scope and Positioning →