Source: Kloos, K.-H., & Thomala, W. (2007). Schraubenverbindungen – Grundlagen, Berechnung, Eigenschaften, Handhabung (5th ed.). Berlin, Heidelberg, New York: Springer. ISBN 978-3-540-21282-9. Section 4.5, Berechnungsbeispiel – Pleuelschraubenverbindung (calculation example: connecting-rod bolted joint), pp. 118–133, Figures 4.39–4.43
Calculator: VDI 2230-1 Single-bolt Joint Calculation loads all inputs of this example; press Run Calculation to recompute.
Problem
One M8 necked-down bolt, grade 12.9, joins a connecting-rod big end to its cap. It passes through holes in both parts and is tightened with a nut (through-bolt joint), angle-controlled. The special head has a bearing diameter of 12.3 mm; the hole is 9 mm. The clamped parts are steel, $l_K = 45$ mm; the shank has a 22 mm necked-down segment, a 6 mm body-fit segment, a 15 mm necked-down segment and 2 mm of free thread (p. 127).
The interface carries an axial load $F_A = 5000$ N, a transverse load $F_Q = 2440$ N and a bending moment of 48 N·m. It is not round and the bolt axis is off its centre axis, so the joint has eccentric clamping and eccentric loading (pp. 119–125).
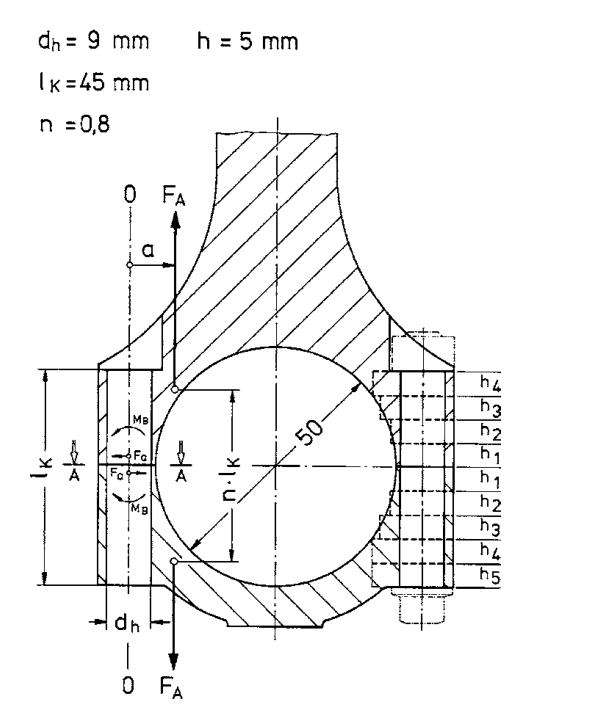 Geometry, forces and moments of the connecting rod; the interface is at section A–A on the left, and $h_1$ to $h_5$ on the right are the layers of the clamped parts (Source: Kloos/Thomala, Schraubenverbindungen, 5th ed., Springer 2007, Figure 4.39, p. 119)
Inputs
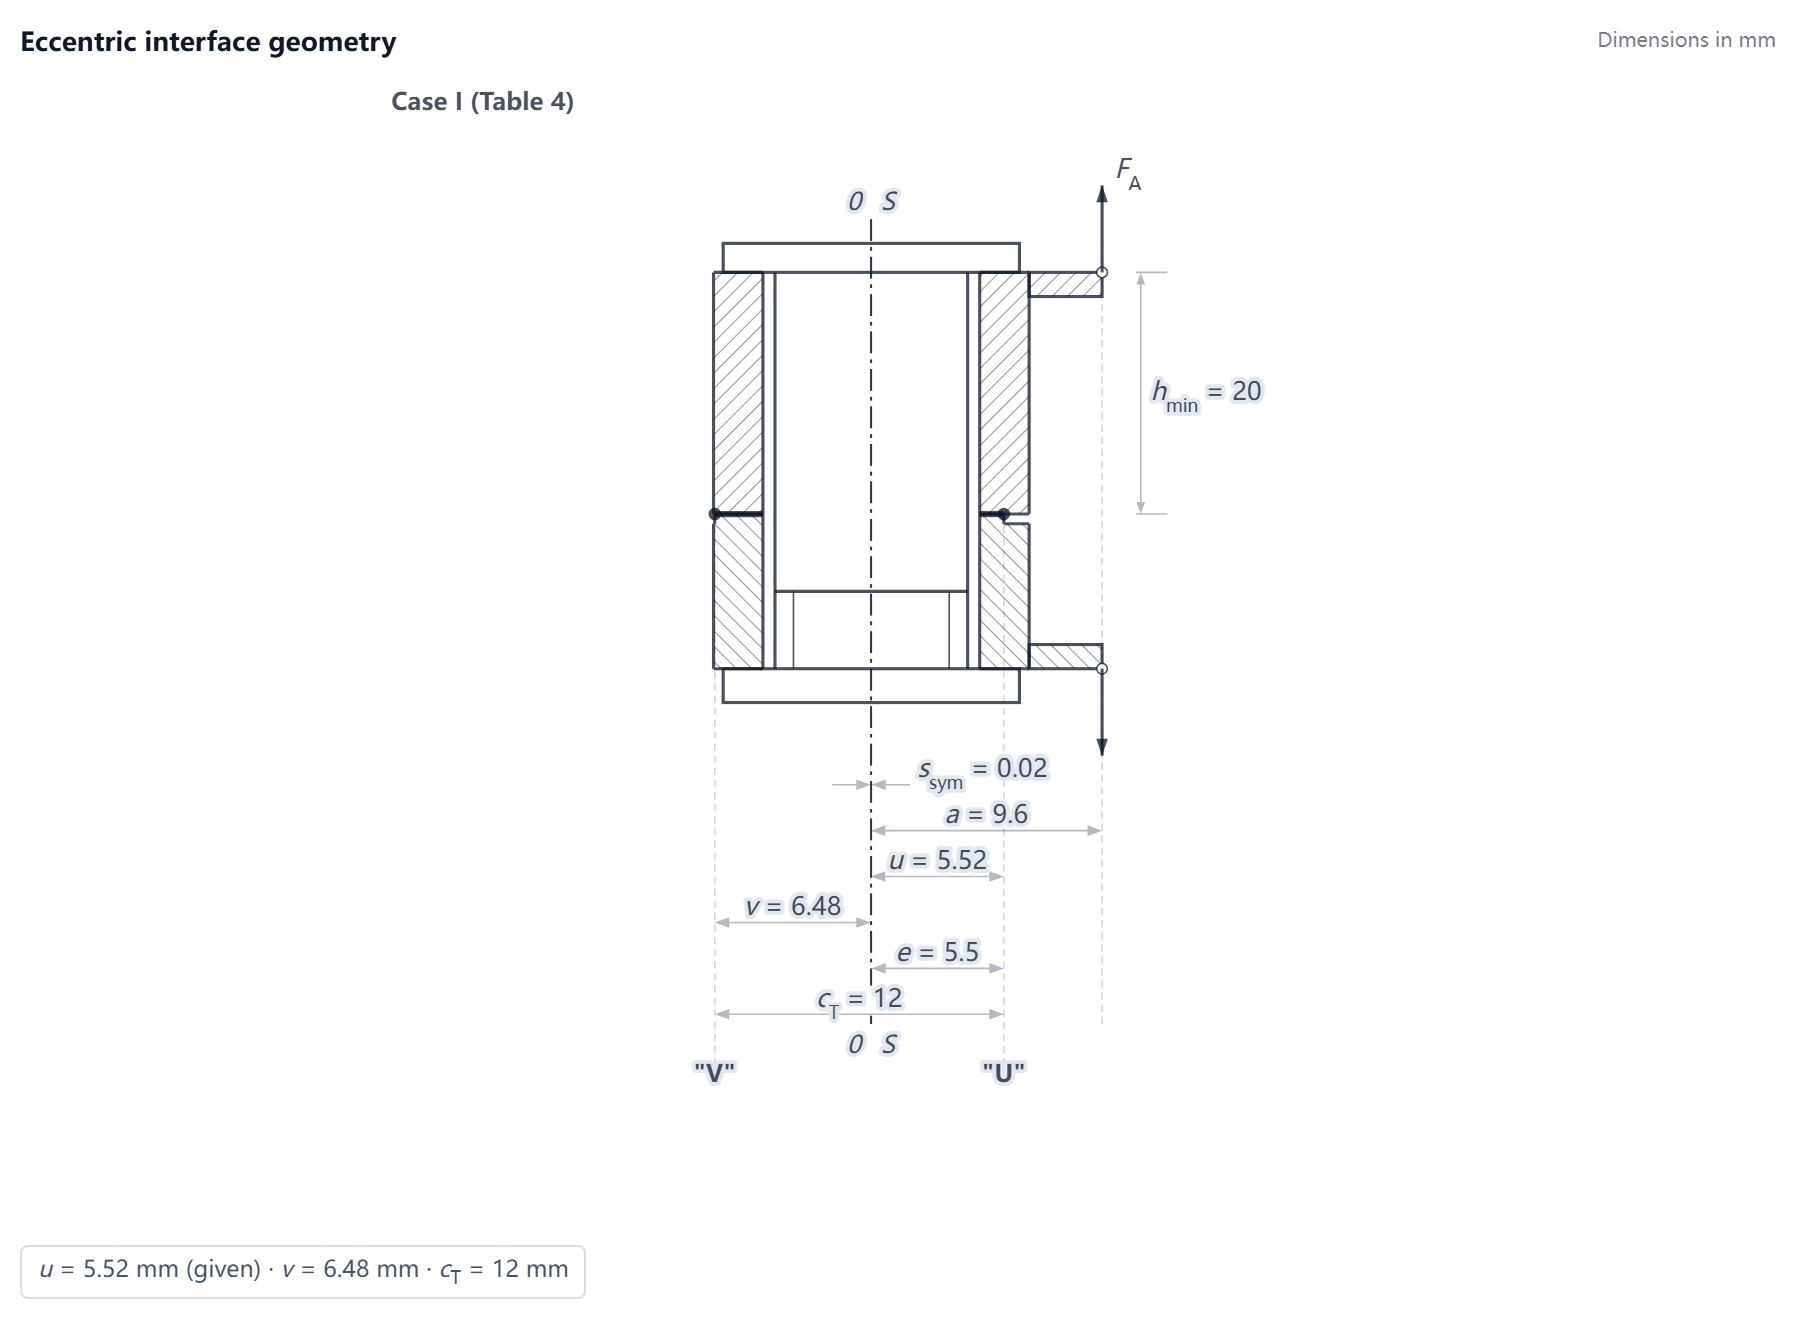 Eccentric interface geometry and load position inputs of this example (drawn by the MechCalc calculator with this example loaded)
| Name | Symbol | Value |
|---|---|---|
| Clamped layers 1, Young’s modulus | $E_{P}$ | 210000 N/mm² |
| Clamped layers 1, Limiting surface pressure | $p_{G}$ | 730 N/mm² |
| Strength Class | — | 12.9 |
| Yield Strength | $R_{p0{,}2}$ | 1100 N/mm² |
| Tensile Strength † | $R_m$ | 1220 N/mm² |
| Bolt size | $d$ | M8 |
| Bearing diameter from product data | $d_W$ | 12.3 mm |
| Clamped layers 1, Thickness | $h$ | 45 mm |
| Equivalent OD at the interface † | $D_A$ | 18.6 mm |
| Bolt segments 1, Length | $l$ | 22 mm |
| Bolt segments 1, Diameter | $d$ | 5.8 mm |
| Bolt segments 2, Length | $l$ | 6 mm |
| Bolt segments 2, Diameter | $d$ | 9 mm |
| Bolt segments 3, Length | $l$ | 15 mm |
| Bolt segments 3, Diameter | $d$ | 5.8 mm |
| Bolt segments 4, Length | $l$ | 2 mm |
| Head-side bearing-face inner diameter (optional) | $D_{Ki}$ | 9 mm |
| Clamping eccentricity | $s_{sym}$ | 0.02 mm |
| Loading eccentricity | $a$ | 9.6 mm |
| Opening-side edge distance † | $e$ | 5.5 mm |
| Opening-point distance | $u$ | 5.52 mm |
| Interface dimension † | $c_T$ | 12 mm |
| Deformation sleeve width | $b$ | 25 mm |
| Opening-check contact area | $A_D$ | 208.4 mm² |
| Interface moment of gyration | $I_{BT}$ | 2900 mm⁴ |
| Thinner clamped plate † | $h_{min}$ | 20 mm |
| Axial Load | $F_A$ | 5000 N |
| Transverse Load | $F_Q$ | 2440 N |
| Load Introduction Factor | $n$ | 0.8 |
| Calculation Mode | — | Verification Mode (specified) |
| Head Type | — | Special head (enter the bearing diameter) |
| Bolt segments 1, Segment type | — | Custom $d$ |
| Bolt segments 2, Segment type | — | Custom $d$ |
| Bolt segments 3, Segment type | — | Custom $d$ |
| Bolt segments 4, Segment type | — | Thread ($A_{d3}$) |
| Thread Friction | $\mu_{G,min}$ | 0.08 |
| Interface Friction | $\mu_{T,min}$ | 0.15 |
| Tightening Method | — | Angle controlled (αA = 1.0) |
| Tightening Factor | $\alpha_A$ | 1 |
| Embedding amount | — | From Table 5 (add up) |
| Surface roughness | $R_z$ | 10 ≤ Rz < 40 μm |
| Load direction (Table 5) | — | Tension / compression |
| Number of inner interfaces | — | 1 |
| Max thread friction (optional) | $\mu_{G,max}$ | 0.14 |
| Eccentric clamping / loading | — | Yes |
† Not given in the source: The equivalent OD at the interface $D_A = 18.6$ mm turns the total interface area of 272 mm² printed in the book (p. 124) into a circle of the same area, because VDI 2230 Part 1:2015, Section 2, uses an average diameter for an interface that is not round; Annex B, Example B4, R3b, of that standard does the same. The thinner clamped plate $h_{min} = 20$ mm is the four 5 mm layers above the interface in Figure 4.39 (p. 119). The opening-side edge distance $e = 5.5$ mm is $l - X_B = 12 - 6.5$ from Figures 4.42 and 4.43 (p. 123), which agrees with the printed $u = 5.52$ mm and $s = 0.02$ mm. The interface dimension $c_T = 12$ mm is the size $l$ of the interface in the direction of the eccentricity in Figure 4.43 (p. 123). The tensile strength of the bolt $R_m = 1220$ N/mm² is the minimum value for grade 12.9 in Table 2.14 of the same book (p. 28).
Calculation Steps
Preload (R1–R6)
Step 5 R2: Required minimum clamp load $F_{Kerf}$ · VDI 2230 Blatt 1:2015, R2/1~R2/4 (Eq.108/109/107/110/111)
$$F_{KA}=F_{A\max}\frac{A_D(a\,u-s_{sym}u)}{I_{BT}+s_{sym}u A_D}$$$$F_{Kerf}\geq\max(F_{KQ};\,\max(F_{KP},F_{KR,req})+F_{KA})$$Substitution: $F_{KQ} = 2440/(1 \cdot 0.15) = 16267\,\text{N}$ (friction)
$F_{KP} = 0\,\text{N}$ (sealing)
$F_{KR,req} = 0\,\text{N}$ (specified)
$F_{Kerf} = 18851\,\text{N}$
$F_{A\max} = 5000$, $a = 9.600$, $u = 5.520$, $s_{sym} = 0.020$, $A_D = 208$, $I_{BT} = 2900$ (input) → $F_{KA} = 18851\,\text{N}$ (opening limit, VDI 2230 Part 1:2015, §5.3.2, Eq. (107))
$A_D$ here is the contact area of the opening model, not the sealing area of $F_{KP}$
◆ Compared quantity Anti-opening clamp load $F_{KA}$ = 18851.3 N; example value 18851; error 0.00 % (see “Results Comparison”)
◆ Compared quantity Required clamp load $F_{Kerf}$ = 18851.3 N; example value 18850; error +0.01 % (see “Results Comparison”)
Step 6 R3a: Bolt axial resilience $\delta_S$ · VDI 2230 Blatt 1:2015, §5.1.1.1, Figure 6, Eq.(18)(19)
$$\delta_S = \delta_{SK} + \sum_i \frac{l_i}{E_S A_i} + \delta_{GM}$$$$\delta_i = \frac{l_i}{E_S A_i}$$Substitution: 4 segment(s): $\delta_{1} = 3.965 \times 10^{-6}$ ($l = 22\,\text{mm}$, custom, $d = 5.800\,\text{mm}$, $A_i = \pi/4\,d_i^2$ (Gl.18))
$\delta_{2} = 4.491 \times 10^{-7}$ ($l = 6\,\text{mm}$, custom, $d = 9.000\,\text{mm}$, $A_i = \pi/4\,d_i^2$ (Gl.18))
$\delta_{3} = 2.703 \times 10^{-6}$ ($l = 15\,\text{mm}$, custom, $d = 5.800\,\text{mm}$, $A_i = \pi/4\,d_i^2$ (Gl.18))
$\delta_{4} = 2.900 \times 10^{-7}$ ($l = 2\,\text{mm}$, thread, $d = 6.466\,\text{mm}$, $A_{d3}$ (Gl.23))
$\delta_{SK} = 3.789 \times 10^{-7}$, $\delta_{GM} = 8.832 \times 10^{-7}$ → $\delta_S = 8.6699 \times 10^{-6}\,\text{mm/N}$ (head: custom)
$l_{SK} = 0.5\,d$ (Eq.(30)) is given for the medium series of clearance holes (DIN EN 20273)
check the entered $d_h$ against that series
◆ Compared quantity Bolt resilience $\delta_S$ = $8.66994\times10^{-6}$ mm/N; example value $8.59\times10^{-6}$; error +0.93 % (see “Results Comparison” [1])
Step 7 R3a-b: Bolt bending resilience $\beta_S$, $l_{ers}$ · VDI 2230 Blatt 1:2015, §5.1.1.2, Eq.(33)–(35), (37); Annex B, B4 R9; B5 R3
$$\beta_S=\sum_i\frac{l_i}{E_i I_i}$$$$l_{ers}=\beta_S E_S I_3$$$$I_3=\frac{\pi}{64}d_3^4$$Substitution: $\beta_{SK} = 9.474 \times 10^{-8}$, $\beta_{1} = 1.886 \times 10^{-6}$ ($l=22$, custom, $d=5.800$)
$\beta_{2} = 8.871 \times 10^{-8}$ ($l=6$, custom, $d=9.000$)
$\beta_{3} = 1.286 \times 10^{-6}$ ($l=15$, custom, $d=5.800$)
$\beta_{4} = 1.110 \times 10^{-7}$ ($l=2$, thread, $d=6.466$), $\beta_G = 2.220 \times 10^{-7}$, $\beta_M = 7.579 \times 10^{-8}$ (1/(N·mm)) → $\beta_S = 3.76398 \times 10^{-6}\,\text{1/(N}\cdot\text{mm)}$
$I_3 = 85.81\,\text{mm}^4$ → $l_{ers} = 67.823\,\text{mm}$
segment-wise moments of gyration $I_i$ as in Annex B, B4 R9 and B5 R3
◆ Compared quantity Substitutional bending length $l_{ers}$ = 67.8234 mm; example value 67.48; error +0.51 % (see “Results Comparison” [1])
Step 8 R3b: Clamped-parts resilience $\delta_P$ · VDI 2230 Blatt 1:2015, §5.1.2.1, Eq.(41)/(46)–(50)
$$\delta_P=\frac{2}{w}\,\delta_P^V+\delta_P^H$$Substitution: branch ③ cone + sleeve ($d_W < D_A < D_{A,Gr}$)
$d_W = 12.30$, $D_A = 18.6$, $d_h = 9$, $w = 1$, $\tan\varphi = 0.4446$, $D_{A,Gr} = 32.31$ (mm), $l_V = 7.09$, $l_H = 30.83$ → $\delta_P = 1.3182 \times 10^{-6}\,\text{mm/N}$
◆ Compared quantity Clamped-part resilience $\delta_P$ = $1.31819\times10^{-6}$ mm/N; example value $1.35\times10^{-6}$; error -2.36 % (see “Results Comparison” [1])
Step 11 R3d: Load factor $\Phi^*_{en}$ · VDI 2230 Blatt 1:2015, R3/4, Eq.(91), (92)
$$\Phi^*_{en} = n \cdot \frac{\delta_P^{**} + \delta_{PZu}}{\delta_S + \delta_P^{*}}$$Substitution: $\delta_{PZu} = (w-1)\,\delta_M = 0\,\text{mm/N}$
$\Phi^*_{en} = 0.8 \cdot (1.3314 \times 10^{-6} + 0) / (8.6699 \times 10^{-6} + 1.3182 \times 10^{-6}) = 0.106635$
◆ Compared quantity Load factor $\Phi$ = 0.1066; example value 0.109; error -2.20 % (see “Results Comparison” [1])
Step 12 R4: Preload change · VDI 2230-1:2015, §5.4.2.1, Table 5
$$f_Z = \frac{f_{Z,thread} + n_{bearing} f_{Z,bearing} + n_{inner} f_{Z,inner}}{1000}$$$$F_Z = \frac{f_Z}{\delta_S + \delta_P}$$Substitution: Table 5, $10 \leq R_z < 40\,\mu\text{m}$, tension/compression: thread 3 μm
bearing areas 2 × 3 μm
inner interfaces 1 × 2 μm
total 11 μm = 0.011 mm
$F_Z = 0.011 / 9.9881 \times 10^{-6} = 1101\,\text{N}$
Table 5 applies to compact steel parts without coatings only
aluminium parts embed more (e.g. 10 μm instead of 5 μm at the thread of a tapped thread joint) (VDI 2230-1 §5.4.2.1)
above the limit surface pressure $p_G$ of Table A9 the Table 5 values are no longer valid
for a stack of thin plates measure $F_Z$ by test (VDI 2230-1 §5.4.2.1)
Table 5 has separate shear values
Annex B takes shear for Examples B2 and B3 and tension for B4 where a centering collar carries the transverse load
◆ Compared quantity Amount of embedding $f_Z$ = 11 μm; example value 11; error 0.00 % (see “Results Comparison”)
◆ Compared quantity Preload loss due to embedding $F_Z$ = 1101 N; example value 1107; error -0.54 % (see “Results Comparison” [1])
Step 13 R5: Minimum assembly preload $F_{M\min}$ · VDI 2230, R5/1
$$F_{M\min} = F_{Kerf} + (1-\Phi^*_{en})\cdot F_A + F_Z + \Delta F'_{Vth}$$Substitution: $F_{M\min} = 18851 + (1-0.1066) \cdot 5000 + 1101 + 0 = 24419\,\text{N}$
◆ Compared quantity Minimum assembly preload $F_{M\min}$ = 24419 N; example value 24410; error +0.04 % (see “Results Comparison” [1])
Checks (R7–R13)
Step 16 R7b: Permissible assembly preload upper bound · VDI 2230 Blatt 1:2015, §5.5.1, Eq.(147) ✔
$$F_{Mmax}\ \leq\ F_{Mzul}\ \leq\ 1.4\,F_{MTab}$$Substitution: $F_{MTab} = 23620\,\text{N}$ — the Table A1–A4 value: 90 % of $R_{p0,2\min}$, Eq. (142)/(143) evaluated with $\nu = 1$ (VDI 2230 Part 1:2015, §5.5.1)
upper bound $1.4\,F_{MTab} = 33068\,\text{N}$, $F_{Mzul} = 26244\,\text{N}$
$F_{Mzul}/F_{MTab} = 1/0.9 = 1.111$
◆ Compared quantity Table assembly preload $F_{MTab}$ = 23620 N; example value 23800; error -0.76 % (see “Results Comparison” [1])
Step 17 R3e: Single-sided opening limit $F_{Aab}$ (eccentric) · VDI 2230 Blatt 1:2015, §5.3.2, Eq.(104), (106); §5.5.2.4, Eq.(166) ✘
$$F_{Aab}=F_V\frac{I_{BT}+A_D u\,s_{sym}}{I_{BT}(1-\Phi^*_{en})+A_D u(a-\Phi^*_{en}s_{sym})}$$Substitution: $F_V = F_{V1\min}$ (Eq.(166)) $= 22720\,\text{N}$
$I_{BT}=2900$, $A_D=208$, $u=5.520$, $s_{sym}=0.020$, $a=9.600$, $\Phi^*_{en}=0.106635$ → $F_{Aab} = 4872\,\text{N}$ vs $F_{A\max} = 5000\,\text{N}$
$F_{Vab} = 23318\,\text{N}$
the interface opens at U, so every later formula stops being valid
◆ Compared quantity Opening limit: $F_A$ stays below $F_{Aab}$ (R3e, Eq. 104) = No; example value Yes; error No match (see “Results Comparison” [4])
Step 20 R8b: Post-yield preload $F_{V1}$ and minimum clamp load · VDI 2230 Blatt 1:2015, §5.5.2.4, Eq.(164)(166)(167) ✘
$$F_{V1}=A_0\sqrt{(R_{p0{,}2min}k_V)^2-3\left(k_\tau\frac{M_G}{W_{Ppl}}\right)^2}-F_{SAmax}+\Delta F_{Vth}^{*}-F_Z$$Substitution: branch (b) tightened beyond yield (§5.5.2.3)
$\mu_{G\max} = 0.14$
$W = 51.1\,\text{mm}^3$, $k_V = 1.1$, $\tau_S = 181.9\,\text{N/mm}^2$
$F_{V1} = 29232\,\text{N}$ (thermal term by Eq. (151), VDI 2230 Part 1:2015, §5.5.2.1: 0 N)
$F_{M0,2\min} = F_{MTab}(\mu_{G\max})/\nu_{Tab} = 21440/0.9 = 23822\,\text{N}$, $M_G = 18583\,\text{N}\cdot\text{mm}$
$F_{V1\min} = 22720\,\text{N}$ (thermal term by Eq. (167), the opposite sign rule, VDI 2230 Part 1:2015, §5.5.2.4: 0 N)
$F_{PA\max} = 4467\,\text{N}$
$F_{KR1\min} = 18254\,\text{N}$ vs $F_{Kerf} = 18851\,\text{N}$
bending term $M_{Sbmax}$ of Eq.(157)/(161) not included (eccentric, same simplification as R8)
◆ Compared quantity Residual clamp load after yielding: $F_{KR1min} \geq F_{Kerf}$ (Eq. 164) = No; example value Yes; error No match (see “Results Comparison” [3])
Step 21 R9: Fatigue stress $\sigma_{ab}$ & $S_D$ (eccentric) · VDI 2230 Blatt 1:2015, R9/2, Eq.(169), (188), (64), R9/4 ✔
$$\sigma_{SAb}=\left[1+\left(\frac{1}{\Phi^*_{en}}-\frac{s_{sym}}{a}\right)\frac{l_K}{l_{ers}}\frac{E_S}{E_P}\frac{\pi a d_S^3}{8\bar I_{Bers}}\right]\frac{\Phi^*_{en}F_A}{A_S}$$$$\ \sigma_{ab}=\frac{\sigma_{SAbo}-\sigma_{SAbu}}{2}$$$$\ S_D=\frac{\sigma_{AS}}{\sigma_{ab}}\geq1.0$$Substitution: $1/\Phi^*_{en} - s_{sym}/a = 1/0.106635 - (0.020)/9.600$
$l_K/l_{ers} = 45.000/67.823$, $E_S/E_P = 210000/210000$, $\pi a d_S^3/(8\bar I_{Bers}) = \pi\cdot9.600\cdot6.827^3/(8\cdot2801)$ → bracket $= 3.6639$
$\sigma_{SAb}/F_A = \text{bracket}\cdot\Phi^*_{en}/A_S = 1.0675e-02\,\text{mm}^{-2}$
$\sigma_{SAbo} = 53.375$, $\sigma_{SAbu} = 0.000$, $\sigma_{ab} = 26.687$ (N/mm²)
$\sigma_{AS} = 54.19$ (N/mm²)
$S_D = 2.03 \geq 1.2$ → ✅
required $S_D \ge 1.2$ (recommended value 1.2 per [4] in R9/4; the safety margin is set by the user)
if the connection opens locally, $F_{SAKl}/F_A$ of Annex D is recommended in place of $\Phi^*_{en}$ (VDI 2230 Part 1:2015, §5.5.3, Eq. (188); Annex D) — this calculator guarantees no opening via R3e, Annex D is not included
◆ Compared quantity Endurance limit $\sigma_{AS}$ = 54.19 N/mm²; example value 56; error -3.23 % (see “Results Comparison” [1])
◆ Compared quantity Fatigue check: $S_D$ reaches the required value (R9) = Yes; example value Yes; error Match (see “Results Comparison”)
Step 22 R10: Surface pressure check (assembly and working state) · VDI 2230, R10/3, Eq.(192), R10/2 (Eq.191), R10/4; Eq.129/193/194; §5.5.4; Annex B, Example B4, R10 ✘
$$A_{p\min} = \tfrac{\pi}{4}(d_{Wa}^2 - D_{Ki}^2)$$$$p_{\max} = 1.4\,\frac{F_{MTab}}{A_{p\min}}$$$$p_{B\max} = \frac{F_{V\max} + F_{SA\max} - \Delta F_{Vth}}{A_{p\min}} \le p_G$$Substitution: Head side: $D_{Ki} = 9.00\,\text{mm}$, $d_{Wa} = 12.30\,\text{mm}$, $A_{p\min} = \tfrac{\pi}{4}(12.30^2 - 9.00^2) = 55.2\,\text{mm}^2$
$p_{\max} = 1.4\,F_{MTab}/A_{p\min} = 1.4 \cdot 23620/55.2 = 599.0\,\text{N/mm}^2$ (R10/3, Eq.(192))
$p_{B\max} = (26244 + 533 - 0)/55.2 = 485.0\,\text{N/mm}^2$
$F_{SA\max} = \Phi^*_{en} F_{A\max}$ ($\Phi^*_{en} = 0.106635$, R10/2)
head side $p_G = 730\,\text{N/mm}^2$ (input): $S_p = 1.22$, $S_{pB} = 1.51$
Nut side: $d_{WMu} = 11.63\,\text{mm}$ ($d_{w,min}$ per ISO 4032 (DIN EN ISO 4032:2023-12)), $D_{Ki,Mu} = 9.00\,\text{mm}$ (nut side: $D_{Ki}$ not given, fell back to max($d_{a,max}$, $d_h$) — the bearing area is not reduced for the chamfer of the clamped part, $S_p$ is optimistic), $d_{Wa,Mu} = 11.63\,\text{mm}$, $A_{pMu,\min} = \tfrac{\pi}{4}(11.63^2 - 9.00^2) = 42.6\,\text{mm}^2$
$p_{Mu\max} = 776.0\,\text{N/mm}^2$
$p_{B\max,Mu} = 628.4\,\text{N/mm}^2$
nut side $p_G = 730\,\text{N/mm}^2$ (input): $S_p = 0.94$, $S_{pB} = 1.16$
critical side: nut
◆ Compared quantity Minimum bearing area $A_{p\min}$ (head side) = 55.2 mm²; example value 55.2; error 0.00 % (see “Results Comparison”)
◆ Compared quantity Surface pressure in the assembly state $p_{M\max}$ (head side) = 599 N/mm²; example value 604; error -0.83 % (see “Results Comparison” [1])
◆ Compared quantity Safety margin against surface pressure $S_P$ (assembly state, head side) = 1.22; example value 1.209; error +0.91 % (see “Results Comparison” [2])
Results Comparison
| Results | Example | MechCalc | Error (%) |
|---|---|---|---|
| Anti-opening clamp load $F_{KA}$ (N) (Step 5) | 18851 | 18851.3 | 0.00 |
| Required clamp load $F_{Kerf}$ (N) (Step 5) | 18850 | 18851.3 | +0.01 |
| Minimum bearing area $A_{p\min}$ (head side) (mm²) (Step 22) | 55.2 | 55.2 | 0.00 |
| Amount of embedding $f_Z$ (μm) (Step 12) | 11 | 11 | 0.00 |
| Bolt resilience $\delta_S$ (mm/N) (Step 6) | $8.59\times10^{-6}$ | $8.66994\times10^{-6}$ | +0.93 [1] |
| Substitutional bending length $l_{ers}$ (mm) (Step 7) | 67.48 | 67.8234 | +0.51 [1] |
| Clamped-part resilience $\delta_P$ (mm/N) (Step 8) | $1.35\times10^{-6}$ | $1.31819\times10^{-6}$ | -2.36 [1] |
| Load factor $\Phi$ (Step 11) | 0.109 | 0.1066 | -2.20 [1] |
| Preload loss due to embedding $F_Z$ (N) (Step 12) | 1107 | 1101 | -0.54 [1] |
| Minimum assembly preload $F_{M\min}$ (N) (Step 13) | 24410 | 24419 | +0.04 [1] |
| Table assembly preload $F_{MTab}$ (N) (Step 16) | 23800 | 23620 | -0.76 [1] |
| Surface pressure in the assembly state $p_{M\max}$ (head side) (N/mm²) (Step 22) | 604 | 599 | -0.83 [1] |
| Endurance limit $\sigma_{AS}$ (N/mm²) (Step 21) | 56 | 54.19 | -3.23 [1] |
| Safety margin against surface pressure $S_P$ (assembly state, head side) (Step 22) | 1.209 | 1.22 | +0.91 [2] |
| Residual clamp load after yielding: $F_{KR1min} \geq F_{Kerf}$ (Eq. 164) (Step 20) | Yes | No | No match [3] |
| Opening limit: $F_A$ stays below $F_{Aab}$ (R3e, Eq. 104) (Step 17) | Yes | No | No match [4] |
| Fatigue check: $S_D$ reaches the required value (R9) (Step 21) | Yes | Yes | Match |
- [1] The $\delta_S$ and $l_{ers}$ differences come from the head term ($0.5d$ for a special head in the calculator, $0.4d$ in the book); the $\delta_P$, $\Phi$, $F_Z$ and $F_{M\min}$ differences come from the clamped-part model (1986 equivalent cross-section (Ersatzquerschnitt) in the book, 2015 deformation cone with sleeve in the calculator); the $F_{MTab}$ and $p_{M\max}$ differences come from the shank diameter of the necked-down bolt (5.8 mm vs 5.82 mm); the $\sigma_{AS}$ difference comes from two different empirical formulas for the endurance limit.
- [2] The example value is converted from the book’s $p_G = 730$ N/mm² and the pressure under the head $p_{M\max} = 604$ N/mm²: $S_P = 730/604 = 1.209$.
- [3] The book estimates the preload of angle-controlled tightening with $\nu = 1.06$ and finds that $F_{M\min}$ is reached; VDI 2230:2015 uses $F_{M0,2\min}$ at $\nu = 1$ as the lower bound, and with it the calculator finds the check not met (conservative).
- [4] The book estimates the preload of angle-controlled tightening with $\nu = 1.06$ and finds it enough to prevent one-sided opening; in VDI 2230:2015 the opening criterion is equivalent to Eq. (164), so $F_V$ is taken as $F_{V1\min}$ at $\nu = 1$, and with it the calculator finds that the joint opens (conservative).